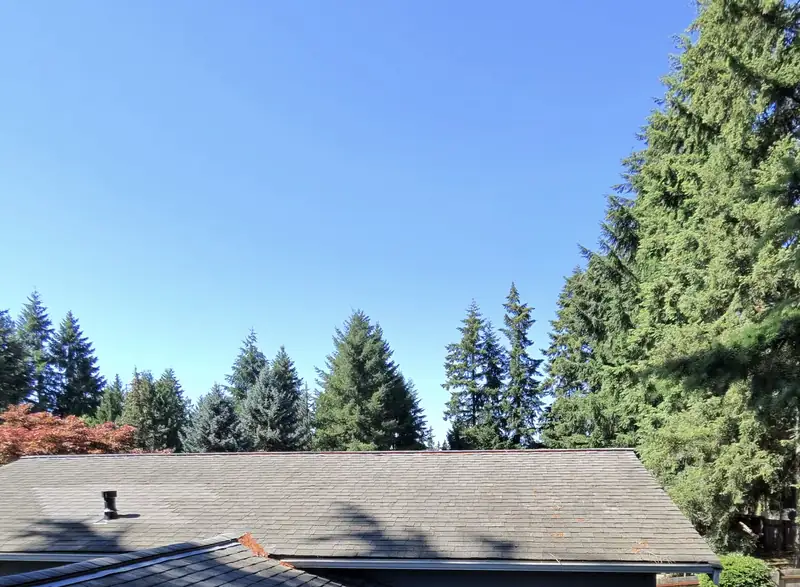

Roof ventilation lets outdoor air flow through the attic. ENERGY STAR says this keeps the attic cold in winter, which reduces the potential for ice damming, and moves super-heated air and moisture out in summer. Fenix Roof Service is a local, family-owned roofing company in business since 2016. Its roof replacement work includes ventilation upgrades in Seattle, Kent, Tacoma, Renton, Auburn and Federal Way, WA.
What roof ventilation does in winter and summer
Roof ventilation lets a natural flow of outdoor air move through the attic, as ENERGY STAR explains in its attic ventilation guide. In winter, the agency says that airflow “helps keep it cold, which reduces the potential for ice damming.”
ENERGY STAR describes an ice dam as snow that melts off a roof from an attic that is too warm and then re-freezes at the gutters. That ice dam can damage the roof. A cold attic lowers the chance that the melt and re-freeze cycle starts.
Roof ventilation types: intake, exhaust and the path between
Roof ventilation on a pitched roof works as one continuous path. Cooler outdoor air comes in low, at the eaves, and leaves high, at the ridge. The U.S. DOE Building America Solution Center describes cooling air flowing “from the soffit vents up along the underside of the roof deck to the ridge vents.”
Installing roof ventilation, in the layout the DOE describes, starts at the eaves. Baffles and insulation dams keep insulation out of the soffit vents, so the path stays open from intake to exhaust. Treat this as background for talking with a roofer, not as a do-it-yourself plan.
| Component | Where it sits | Role on the airflow path | Source |
|---|---|---|---|
| Soffit vents | Underside of the roof overhang (eaves) | Intake: let outdoor air into the attic | ENERGY STAR; DOE Building America Solution Center |
| Rafter vents (baffles) | Between rafters, just inside the eaves | Keep insulation out of soffit vents and guide air up along the underside of the deck | ENERGY STAR; DOE Building America Solution Center |
| Insulation dams | At the eaves, beside the baffles | Hold insulation back from the soffit vents | DOE Building America Solution Center |
| Ridge vents | Along the peak of a pitched roof | Exhaust: let attic air leave at the top | DOE Building America Solution Center |
Roof vent exhaust options compared: ridge vents, other vents and fans
Roof vent exhaust options are the parts that let attic air leave at the top of the path. Homeowners may see several kinds on estimates or on neighboring roofs. The ENERGY STAR and DOE pages cited here describe only ridge vents as the exhaust end.
| Exhaust option | Where it sits | What the cited sources say | What to confirm on site |
|---|---|---|---|
| Ridge vent | Along the peak of a pitched roof | DOE describes air moving along the underside of the deck to the ridge vents | Whether the soffit intake below is open and the deck is clear at the ridge |
| Other roof-mounted exhaust vents | On the roof surface, near the high point | Not described in the cited ENERGY STAR or DOE pages | Condition of the vent and its flashing, and whether air can reach it from the eaves |
| Gable-end vents | In the wall at the end of the attic | Not described in the cited ENERGY STAR or DOE pages | How they fit with the eave-to-ridge path planned for the roof |
| Powered roof or attic ventilation fans | On the roof or in the attic | Not described; the cited pages cover natural, passive airflow | Whether the roofer recommends one for your attic, and why |
Roof ventilation, attic condensation and air sealing
Roof ventilation is one factor in attic condensation. The DOE Building America Solution Center guide on condensation control in cold weather lists a lack of ventilation alongside other conditions that act together:
Roof ventilation addresses only one of those four conditions. Warm, humid indoor air leaking into the attic through gaps is a separate problem, and adding vents does not seal those gaps. The DOE page on ice dam prevention is titled “Attic Air Sealing, Insulating, and Ventilating,” which treats the three tasks as one job.
- Cold surfaces below the dewpoint
- A pressure difference plus a hole in the air barrier, which lets air leak through
- High humidity in warm indoor air
- A lack of ventilation or drying potential
Roof ventilation mistakes that block attic airflow
Blocked eaves are the roof ventilation problem ENERGY STAR singles out. The agency calls blocking airflow at the eaves “the most common mistake homeowners make when installing insulation.” Once the soffit vents are buried, the intake end of the path is closed, even if the ridge vent above looks fine.
- Blowing or laying attic insulation into the eaves with no baffles or insulation dams to hold it back
- Adding an exhaust vent at the ridge without checking that the soffit intake below is open
- Adding vents to solve condensation while leaving air leaks from the living space unsealed
- Covering a leaking roof vent instead of repairing the vent, boot pipe or flashing
Roof ventilation sizing: when it needs an on-site assessment
Roof ventilation sizing is not covered by the ENERGY STAR and DOE references used for this guide, and they give no formula for it. For that reason, this page gives no ratio or vent count.
- Insulation has been added, or is planned, near the eaves (the ENERGY STAR warning about blocked airflow)
- Dampness or frost shows on the underside of the roof deck (the DOE condensation conditions)
- Ice forms at the gutters after snow (the ENERGY STAR ice dam description)
- The roof is being replaced, so the deck and ridge will be open
- The roof is low-slope or flat, which the cited sources do not cover
- An estimate proposes fans or other exhaust vents that the cited sources do not describe
Roof ventilation checklist: what to ask in an estimate
Roof ventilation questions are easier to settle during an estimate than after a new roof is on. Use these questions to compare estimates side by side:
- Where does air enter the attic, and are the soffit vents open or covered?
- Are there baffles or rafter vents at each eave to keep insulation clear?
- Where does air leave: a ridge vent or another vent near the high point, and why that option?
- Are attic air leaks part of this job, or separate work?
- Which vents, boot pipes and flashings will be replaced, and which reused?
- Does my roof type, pitched or flat, change the ventilation plan?
- Can I see photos of what you found on the roof?
Ventilation upgrades with a roof replacement from Fenix Roof Service
Fenix Roof Service lists ventilation upgrades among its roof replacement work, alongside architectural composite shingles, metal roofing, flat roof systems and TPO roofing.